
GS-I (History, Geography, Society)
Temple Architecture in India
Introduction
Temple architecture occupies a central place in India’s artistic and cultural heritage. Over centuries, temples evolved from relatively simple shrines into elaborate architectural complexes that combined religious symbolism, sculpture, engineering and regional artistic traditions. Their development was closely associated with the patronage of ruling dynasties, changing religious practices and the availability of local materials. As a result, Indian temple architecture does not represent a single uniform tradition; instead, it comprises several regional styles that share certain fundamental elements while displaying significant differences in their plans, elevations and decorative features.
Broadly, Hindu temple architecture is classified into three major traditions, Nagara in northern India, Dravida in southern India and Vesara in the Deccan. These categories became more clearly recognisable between the 6th and 8th centuries CE, although their architectural features continued to evolve under different dynasties and regional schools. The Gupta period provided an important foundation for structural temple architecture, while later dynasties such as the Pallavas, Cholas, Chalukyas, Rashtrakutas, Chandelas and Hoysalas considerably expanded its architectural vocabulary.
Basic Components of a Hindu Temple
- Garbhagriha: The garbhagriha, or sanctum sanctorum, is the innermost and most sacred part of a temple where the principal deity is installed. Early temples generally had a small square sanctum with a single entrance, but as temple architecture became more elaborate, the sanctum became part of a larger architectural complex. The superstructure of the temple is generally placed directly above this sacred chamber.
Mandapa: The mandapa is a pillared hall located before the sanctum and provides space for devotees and various religious activities. With the increasing scale of temples, multiple mandapas were added, allowing the temple to accommodate larger congregations and more elaborate rituals. Their richly carved pillars and ceilings also became important elements of temple decoration.
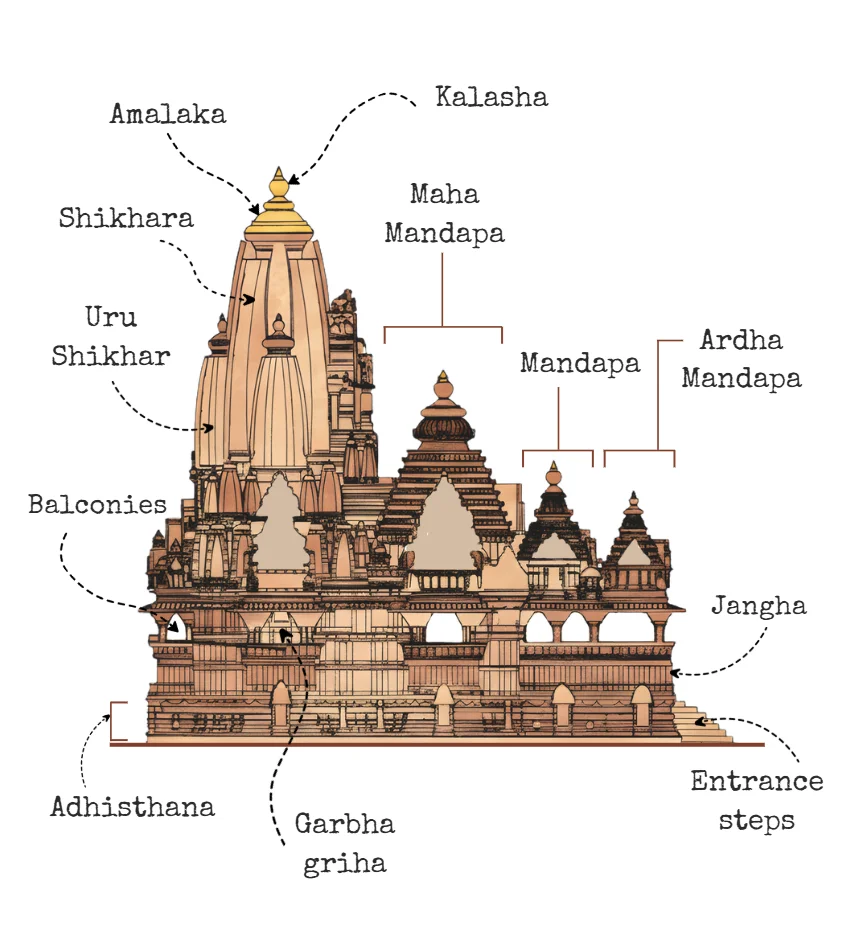
- Shikhara or Vimana: The superstructure over the sanctum is one of the most important features distinguishing Indian temple styles. In the northern tradition, it generally developed as a curvilinear shikhara, whereas in the southern tradition it took the form of a pyramidal, storeyed vimana. The form and treatment of this superstructure became a major basis for classifying temple architecture.
- Pradakshina-patha and other elements: A circumambulatory passage, or pradakshina-patha, may surround the sanctum to allow devotees to perform ritual circumambulation. The vahana, or vehicle of the principal deity, and a ceremonial dhvaja-stambha are generally positioned along the temple’s central axis. Dvarapalas, or door guardians, are also frequently placed at entrances and are found across Hindu, Buddhist and Jain architectural traditions.
Nagara Style
- The Nagara style developed primarily in northern India and began to acquire a recognisable form during the Gupta period, before reaching greater architectural maturity under subsequent regional kingdoms. Its most distinctive characteristic is the curvilinear shikhara rising above the garbhagriha. Nagara temples generally have a square or near-square plan with projections and recesses that create increasingly complex exterior surfaces.
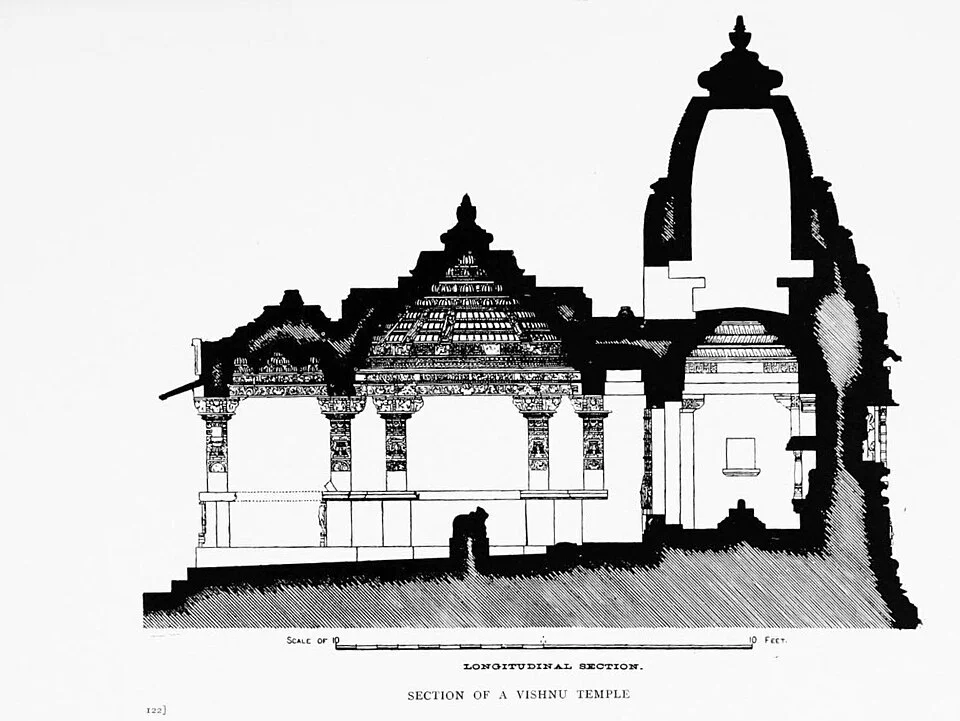
- The Nagara tradition developed several forms of superstructure, including Rekha-prasada or Latina, Phamsana and Valabhi. The temples were frequently constructed on raised platforms, and the sanctum was generally located directly beneath the highest tower. Unlike the later South Indian tradition, monumental gateway towers were not usually the dominant visual feature of Nagara temples.
Gupta Temple Architecture
- The Gupta period provides an important foundation for the development of structural Hindu temples in India. The earliest Gupta temples were relatively simple, generally consisting of a square garbhagriha preceded by a small portico. Gradually, temples acquired raised platforms, circumambulatory arrangements and more developed superstructures.
- The Parvati Temple at Nachna-Kuthara and the Shiva Temple at Bhumara illustrate this process of architectural development. The Dashavatara Temple at Deogarh represents a more mature stage, with a raised platform, elaborate sculptural panels and the panchayatana arrangement, in which the principal shrine is accompanied by four subsidiary shrines.
- The Bhitargaon Temple in Uttar Pradesh is particularly significant as an early brick structural temple. Its architecture demonstrates the experimentation taking place during the formative stages of North Indian temple architecture.
Regional Developments of Nagara Style
- The Khajuraho temples, constructed largely under the Chandela rulers between the 10th and 12th centuries, represent a highly developed form of Nagara architecture. Their high platforms, vertically rising architectural composition, projecting balconies and extensive sculptural decoration create a distinctive architectural character. The Kandariya Mahadeva, Lakshmana and Vishvanatha temples are among the most important examples.
- Odisha developed a distinctive regional expression of Nagara architecture. Here, the main shrine or tower is known as the deul, while the assembly hall is called the jagamohana. The exterior surfaces are extensively carved and temples generally display strongly articulated architectural forms. The Lingaraja Temple at Bhubaneswar, Jagannath Temple at Puri and Sun Temple at Konark are major examples of this tradition.
- The Sun Temple at Konark, constructed in the 13th century, is particularly notable for its conception as the chariot of the Sun God. Its monumental stone wheels and horses demonstrate how religious symbolism could be incorporated directly into the architectural design.
- Gujarat also developed a distinctive Nagara tradition, represented most famously by the Sun Temple at Modhera. Constructed under the Solanki ruler Bhima I, the temple complex is notable for its large stepped Surya Kund, the open sabha mandapa and elaborate sculptural decoration. The integration of the temple with the water tank illustrates the relationship between religious architecture and water structures.
Dravida Style
- The Dravida style developed mainly in southern India and achieved considerable maturity under the Pallavas and Cholas. Its principal architectural characteristic is the pyramidal vimana, formed by progressively diminishing storeys above the sanctum. Temples are generally enclosed within compound walls and contain mandapas, subsidiary shrines and corridors.
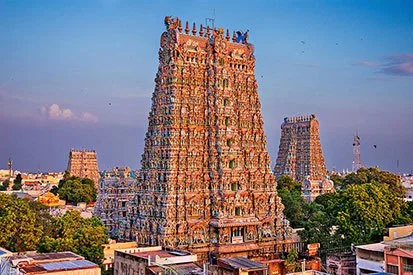
- Over time, South Indian temples became increasingly elaborate, with monumental gopurams or gateway towers becoming prominent features of temple complexes. This marked an important distinction from the northern tradition, where the principal shikhara remained the dominant architectural element.
Pallava Architecture
- The Pallavas played a pioneering role in the development of the Dravida tradition, particularly through their monuments at Mamallapuram and Kanchipuram. Their architectural contribution is important because it demonstrates the transition from rock-cut and monolithic experimentation to structural temple construction.
- The Pancha Rathas at Mamallapuram are monolithic shrines carved from individual granite rock masses. They demonstrate experimentation with different temple forms and are popularly associated with the Pandavas. In contrast, the Shore Temple represents structural temple architecture and demonstrates the growing ability of Pallava architects to construct temples using assembled stone.
- The Kailasanatha Temple at Kanchipuram, associated with Narasimhavarman II, is another important example of early structural Dravida architecture. Its pyramidal superstructure, enclosed courtyard and subsidiary shrines illustrate features that became increasingly prominent in later South Indian temples.
Chola Architecture
- The Cholas further developed the Dravida tradition by introducing monumental scale, sophisticated engineering and elaborate sculptural decoration. Their temples were constructed using large stone blocks and were not merely religious structures but also expressions of royal authority and cultural achievement.
- The Brihadisvara Temple at Thanjavur, constructed under Rajaraja I, represents the high point of Chola temple architecture. Its enormous vimana dominates the temple complex and demonstrates the technical ability of Chola architects. The extensive sculptural and architectural decoration further illustrates the integration of engineering and artistic traditions.
- The Airavatesvara Temple at Darasuram, constructed under Rajaraja II, represents another important stage of Chola architecture. Its elaborate mandapas, sculptures and finely executed architectural details demonstrate the increasing sophistication of the mature Chola tradition.
Deccan and Vesara Traditions
- The Deccan served as a major zone of interaction between northern and southern architectural traditions, leading to considerable experimentation in temple design. The term Vesara is commonly used for temple forms combining Nagara and Dravida features, although Deccan architecture developed several distinctive regional forms rather than following one uniform pattern.
- The Chalukyas of the Deccan were particularly important in this development. Their monuments at Aihole, Badami and Pattadakal demonstrate experimentation with temple plans, superstructures and decorative programmes. The Lad Khan Temple, Durga Temple and Meguti Temple at Aihole, along with the Virupaksha Temple at Pattadakal, are important examples.
- Pattadakal is especially significant because its monuments demonstrate both northern and southern architectural influences within the same cultural landscape. It therefore provides important evidence of the interaction and experimentation that characterised Deccan temple architecture.
- The Rashtrakutas made an exceptional contribution to rock-cut architecture through monuments such as the Kailasa Temple at Ellora. Constructed during the reign of Krishna I, the temple was excavated directly from living rock rather than assembled from separate structural blocks. Its scale, planning and sculptural richness represent a remarkable achievement in Indian rock-cut architecture.
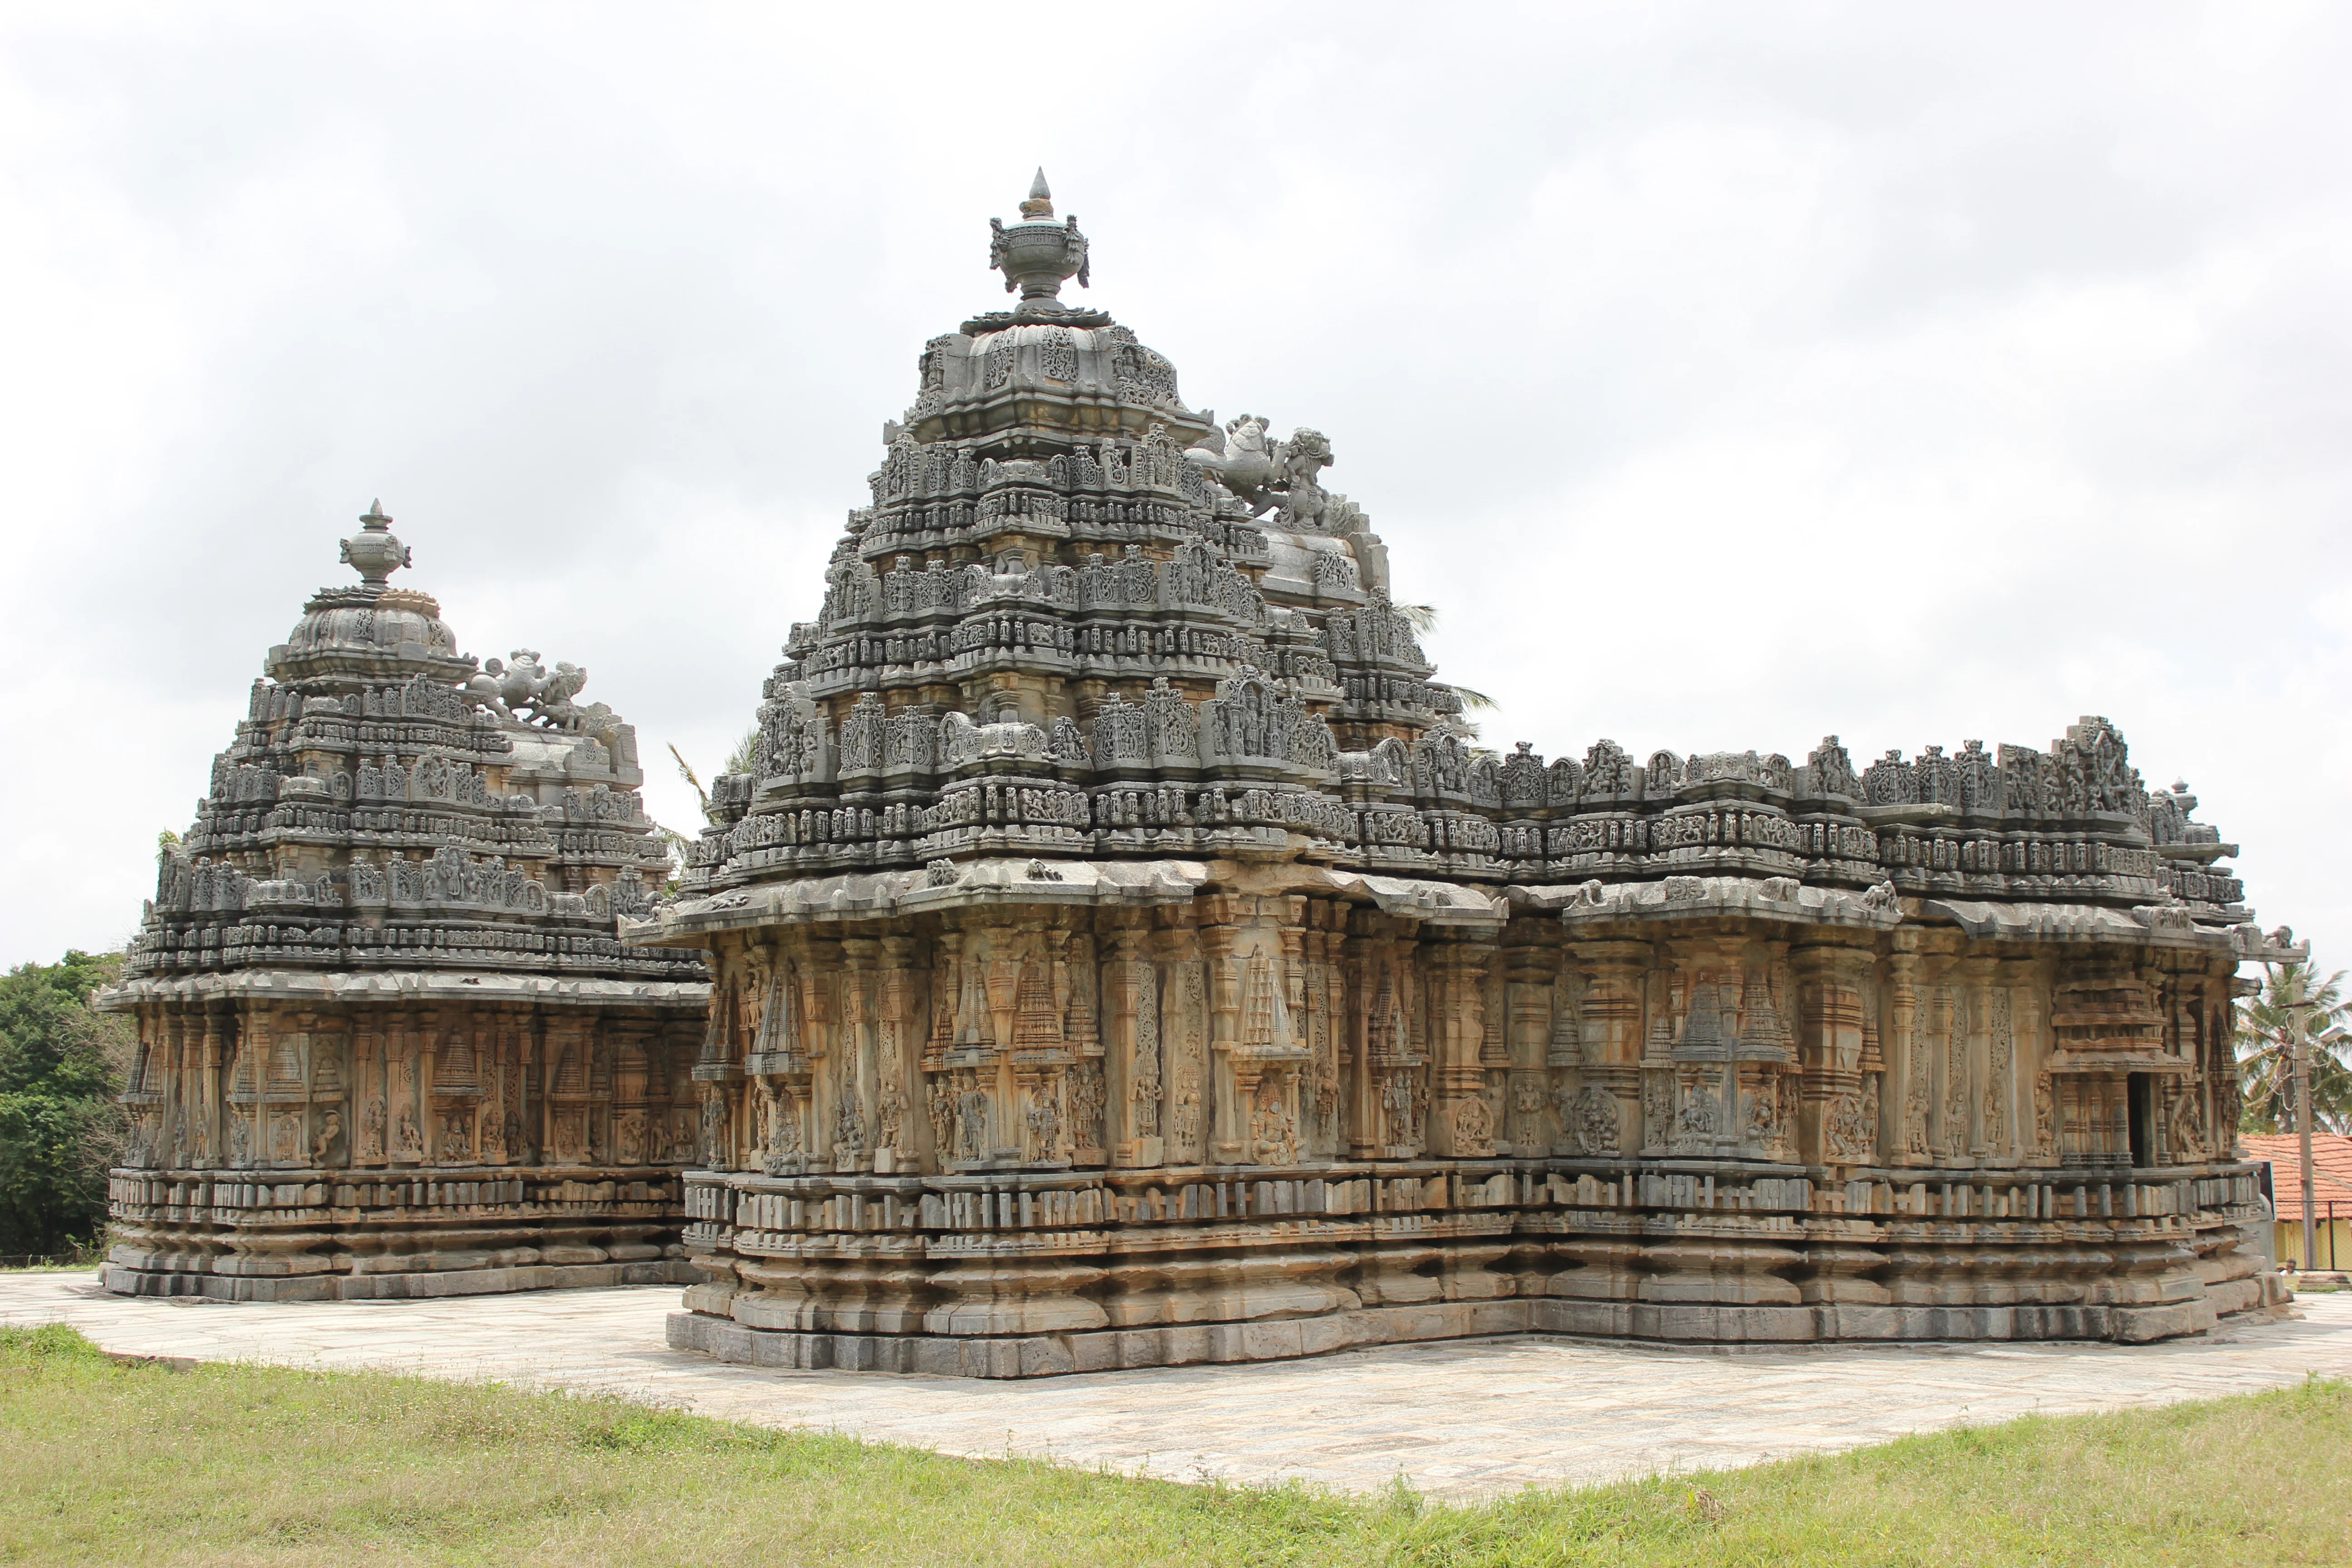
- The Hoysalas subsequently developed a highly distinctive architectural tradition in Karnataka. Their temples are recognised by their stellate or star-shaped plans, numerous projections and recesses, elaborate sculptures and intricately carved pillars and ceilings. The use of relatively soft soapstone enabled craftsmen to execute extremely fine details. The Hoysaleshvara Temple at Halebidu is a major example of this tradition.
Significance of Temple Architecture
- Indian temples served as multifunctional institutions rather than isolated places of worship. Their complexes could become centres of social gatherings, festivals, artistic performances and religious activities. Large temples also supported networks of architects, sculptors, craftsmen and other occupational groups.
- Temple construction was closely connected with royal patronage and political authority. Rulers used monumental temples to express their religious devotion, commemorate their achievements and demonstrate their resources and administrative capabilities. The scale of temples such as Brihadisvara also reflects the ability of ruling dynasties to mobilise substantial material and human resources.
- Temple sculptures provide an important source for understanding religious beliefs, mythology, social life and artistic traditions. Alongside images of deities, temple walls depict celestial beings, musicians, dancers, animals, mythical creatures and scenes associated with everyday life. Architecture and sculpture therefore developed as interconnected forms of cultural expression.
Conclusion
The development of temple architecture in India reflects a long process of regional diversification, technological experimentation and artistic innovation. The Nagara, Dravida and Vesara categories provide a broad framework for understanding this evolution, while the Gupta, Pallava, Chola, Chalukya, Rashtrakuta, Chandela and Hoysala traditions reveal how individual dynasties and regions transformed the architectural vocabulary.
Indian temples therefore represent more than monuments of religious faith. They embody the interaction of religion, political power, engineering, sculpture and regional culture, making temple architecture one of the most important sources for understanding the evolution of Indian civilisation.
FAQs
Q1. What is Indian temple architecture?
Indian temple architecture refers to the architectural traditions developed for the construction of Hindu temples, incorporating religious symbolism, regional building techniques, sculpture and artistic traditions. It evolved over centuries under different dynasties and across different regions.
Q2. What are the three major styles of Indian temple architecture?
The three broad styles are:
- Nagara: Predominant in northern India
- Dravida: Predominant in southern India
- Vesara: Generally associated with the Deccan and showing a combination of Nagara and Dravida features
Q3. What are the main features of Nagara architecture?
Nagara temples are generally characterised by a curvilinear shikhara over the sanctum, often topped by an amalaka and kalasha. Temples usually have a square or nearly square sanctum and may include mandapas.
Examples include the Khajuraho temples, Kandariya Mahadeva Temple and Sun Temple at Konark.
Q4. What are the main features of Dravida architecture?
Dravida temples generally feature a pyramidal vimana over the sanctum, enclosed temple complexes and monumental gopurams. Large temple tanks, pillared halls and elaborate sculptural decoration are also common.
Important examples include the Brihadisvara Temple at Thanjavur, Meenakshi Temple at Madurai and Shore Temple at Mahabalipuram.
Q5. What is Vesara architecture?
Vesara is generally used to describe temple architecture of the Deccan, incorporating elements associated with both Nagara and Dravida traditions. The Chalukyas and Hoysalas made important contributions to the evolution of Deccan temple architecture.
Related reads.

Ocean Waves
19 Oct 2026 7 min

Decolonisation in Asia and Africa
18 Oct 2026 8 min

Temperature Distribution in Oceans
10 Oct 2026 9 min

Globalisation and Its Effects
09 Oct 2026 8 min

Tides in Oceanography
08 Oct 2026 7 min

Land Reforms in India
08 Oct 2026 8 min
Put it into practice
Reading is step one.
Turn what you've just read into exam-ready answers with mentor-led practice and our structured test series.