
GS-I (History, Geography, Society)
Buddhist Architecture: Stupas, Chaityas and Viharas

Introduction
The emergence and spread of Buddhism from the 6th century BCE gave rise to a distinctive architectural tradition in India. As the Buddhist Sangha expanded and received patronage from rulers, merchants and other communities, different types of religious and monastic structures developed. Among the most important were stupas, chaityas and viharas.
These three forms served different purposes. The stupa was primarily a commemorative and reliquary monument associated with Buddhist worship; the chaitya was a prayer or assembly hall, usually containing a stupa; and the vihara was a residential monastery for Buddhist monks. Together, they formed the architectural foundation of early Buddhist religious centres.
Stupas
The stupa developed from the ancient Indian tradition of constructing burial mounds over the remains of important persons. In Buddhism, stupas became associated with the relics of the Buddha and other revered Buddhist figures and gradually became important centres of pilgrimage and worship.
The basic form of a stupa consists of a hemispherical dome or anda, generally constructed over a raised base. Above the dome is the harmika, a small square enclosure, from which rises the yasti, a central pillar carrying one or more chhatras or umbrellas. The dome is surrounded by a vedika, or railing, which defines the sacred space. Devotees traditionally approached the monument through gateways called toranas and performed pradakshina, or circumambulation, around the stupa.
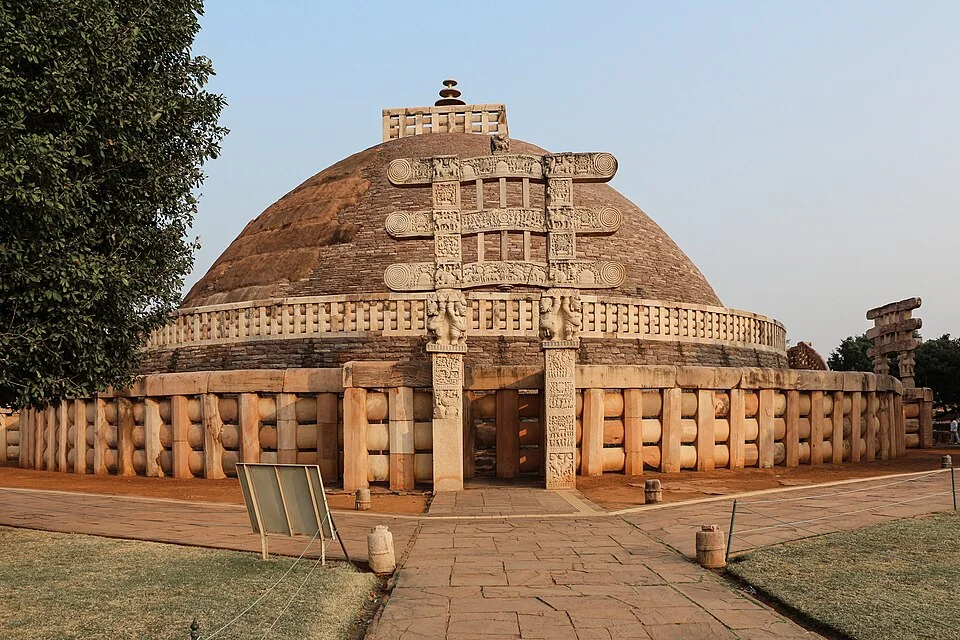
The Great Stupa at Sanchi in Madhya Pradesh is the best-known example. Originally commissioned under Ashoka in the 3rd century BCE, it was subsequently enlarged and embellished. Its four elaborately carved toranas depict Jataka stories, scenes associated with the Buddha's life, floral motifs, animals and other symbolic representations. Sanchi is particularly important for understanding the early aniconic phase of Buddhist art, in which the Buddha was represented through symbols rather than through a human image.
Other important stupa sites include Bharhut, Amaravati, Nagarjunakonda and Sarnath. The Amaravati tradition is particularly notable for its elaborate narrative sculpture and refined relief work.
Chaityas
A chaitya, or chaitya-griha, was a sacred prayer and assembly hall used by Buddhist monks and devotees. Unlike a vihara, which was primarily residential, the chaitya was designed for collective worship and ritual activity.
The typical chaitya has an elongated hall ending in an apsidal or semi-circular rear section. Rows of pillars divide the interior into a central nave and side aisles. A stupa is generally placed at the apsidal end, around which worshippers could perform circumambulation. The roof is usually barrel-vaulted and often reproduces the appearance of earlier wooden architectural forms. A large horseshoe-shaped chaitya window on the façade allowed light to enter the hall.
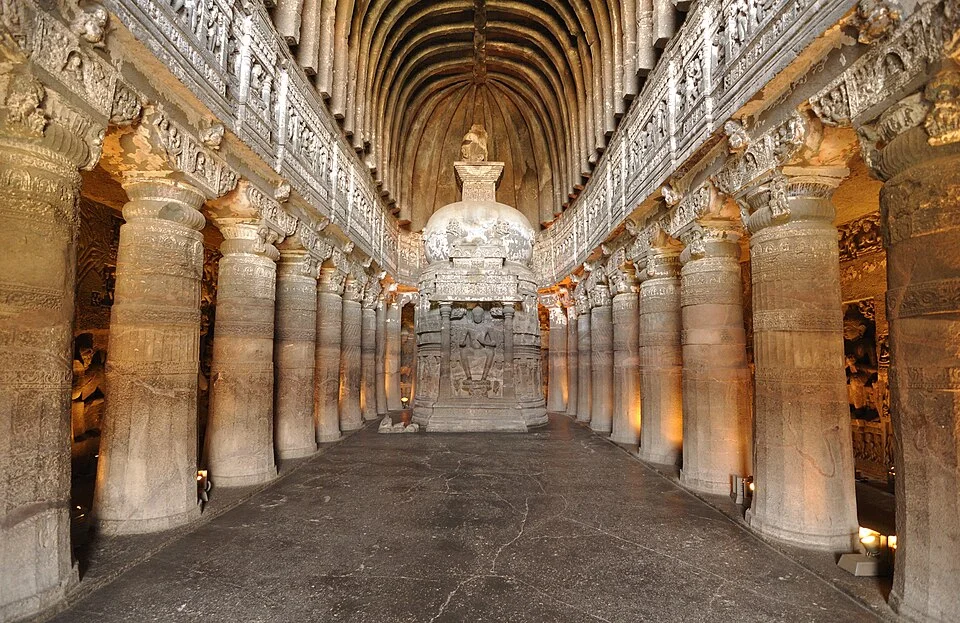
The development of chaitya architecture is particularly visible in the rock-cut caves of western India, where Buddhist communities established monasteries and religious centres close to important trade routes. Merchant guilds and wealthy donors frequently supported their construction.
The Karle Chaitya in Maharashtra is among the most impressive surviving examples. Its large apsidal hall, massive pillars and elaborate façade demonstrate the sophistication achieved by rock-cut Buddhist architecture. Other important examples are found at Bhaja, Bedsa, Kondane, Pitalkhora and Nasik.
Viharas
The vihara was the residential and institutional space of the Buddhist Sangha. In the early period, monks often lived in temporary shelters, particularly during the rainy season. With the expansion of Buddhism and the growth of permanent monastic communities, more elaborate monasteries were constructed.
Rock-cut viharas generally consisted of a central hall surrounded by small cells used by monks as living quarters. They could also contain verandahs, pillared halls, storage spaces and, in later examples, a shrine containing an image of the Buddha.
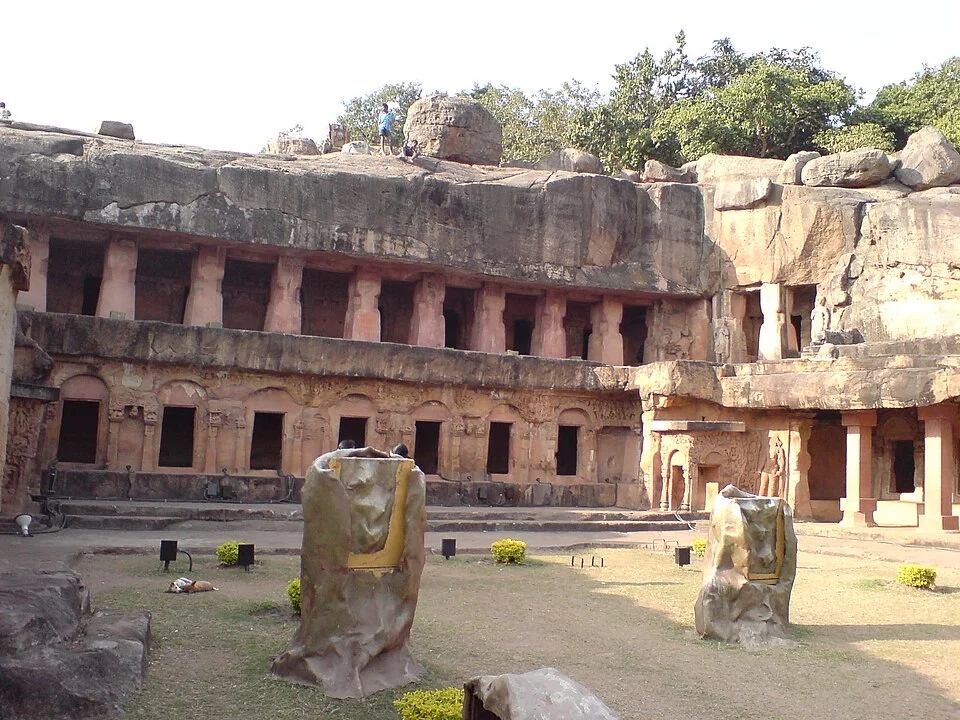
Over time, viharas developed beyond their residential function and became important centres of education, philosophical discussion and religious activity. Large monastic complexes, or mahaviharas, became particularly prominent during the Gupta and later periods. Nalanda, Vikramashila, Odantapuri, Somapura and Valabhi emerged as important centres of Buddhist learning.
The Ajanta Caves provide some of the finest examples of Buddhist viharas. Their halls and monastic cells are accompanied by elaborate sculpture and mural paintings. With the spread of Mahayana Buddhism, some viharas also acquired shrines containing Buddha images, creating a closer relationship between residential and devotional spaces.
Rock-Cut Buddhist Architecture
One of the most distinctive contributions of Buddhist architecture was the extensive use of rock-cut architecture. Instead of constructing buildings by assembling separate blocks, artisans excavated structures directly into living rock.
The western Deccan became a major centre of this tradition because of its location along important trade routes. Sites such as Ajanta, Ellora, Karle, Bhaja, Kanheri, Nasik and Pitalkhora contain important Buddhist caves.
These monuments also demonstrate how rock-cut architecture often reproduced features of earlier wooden architectural traditions. Barrel-vaulted roofs, wooden-looking ribs and horseshoe-shaped openings in chaityas suggest the adaptation of earlier structural forms into stone.
From Aniconic to Iconic Representation
Buddhist architecture also reflects changes in Buddhist religious practices and artistic conventions. During the early aniconic phase, the Buddha was generally represented symbolically through motifs such as the Bodhi tree, empty throne, Dharmachakra, footprints and stupa.
With the emergence and spread of Mahayana Buddhism, representations of the Buddha and Bodhisattvas became increasingly prominent. Consequently, later chaityas and viharas often incorporated Buddha images and elaborate sculptural programmes.
This transition can be observed particularly at Ajanta and other later Buddhist cave sites, where architectural spaces became closely integrated with sculpture and painting.
Major Examples at a Glance
Architectural Form | Primary Function | Important Examples |
| Stupa | Relic, commemorative and devotional monument | Sanchi, Bharhut, Amaravati, Sarnath |
| Chaitya | Prayer and congregational worship | Karle, Bhaja, Bedsa, Ajanta |
| Vihara | Monastic residence and learning | Ajanta, Kanheri, Nasik, Nalanda |
Patronage and Cultural Significance
The growth of Buddhist architecture was closely linked to royal, mercantile and community patronage. Ashoka played an important role in the early expansion of Buddhist monuments, while later dynasties and merchant communities supported the construction and expansion of monasteries and cave complexes.
Inscriptions found at several Buddhist sites provide evidence of donations by kings, merchants, guilds, monks, nuns and ordinary devotees. Buddhist monuments were therefore not simply products of royal patronage; they also reflected the participation of wider social groups.
Their location near trade routes further strengthened the relationship between religion, commerce and cultural exchange. Monasteries provided spaces for residence, learning and interaction, while Buddhist artistic traditions travelled across regions and eventually influenced architectural traditions beyond India.
Conclusion
Buddhist architecture represents one of the most important developments in the history of Indian art and architecture. The stupa embodied the sacred and commemorative dimension of Buddhism, the chaitya provided a space for collective worship, and the vihara served as a residential and intellectual centre for the Sangha.
FAQs
1. What are the three major forms of Buddhist architecture?
The three major forms are:
- Stupa - primarily a commemorative and relic structure.
- Chaitya - a prayer or worship hall, often containing a stupa.
- Vihara - a monastery or residential complex for monks.
2. What is a Buddhist Stupa?
A stupa is a hemispherical or mound-like Buddhist structure traditionally associated with relics of the Buddha or other revered figures. It became an important centre of Buddhist worship and pilgrimage.
3. What are the main architectural features of a Stupa?
Major elements include:
- Anda: hemispherical dome
- Harmika: square railing-like structure above the dome
- Chhatra/Chhatravali: umbrella-like element
- Vedika: surrounding railing
- Torana: ornamental gateway
- Pradakshina patha: circumambulatory path
4. What is a Chaitya?
A Chaitya is a Buddhist prayer or worship hall, generally containing a stupa at its apsidal end. Rock-cut chaitya halls commonly have a long nave, side aisles and a vaulted roof.
5. What is a Vihara?
A Vihara was a residential monastery for Buddhist monks. It generally consisted of a central hall surrounded by small cells or chambers for monks, with variations developing over time.
Related reads.

The Mughal Art and Architecture
07 Oct 2026 9 min

Cold War, World History
07 Oct 2026 8 min

Rock-Cut Architecture in India
06 Oct 2026 7 min

Indian Independence Act, 1947
05 Oct 2026 6 min

Modern Indian Literature
29 Sep 2026 6 min

Coastal Landforms
28 Sep 2026 8 min
Put it into practice
Reading is step one.
Turn what you've just read into exam-ready answers with mentor-led practice and our structured test series.