
GS-I (History, Geography, Society)
Indo-Islamic Architecture, Art & Culture
Introduction
Indo-Islamic Architecture refers to the distinctive architectural tradition that evolved in the Indian subcontinent through the interaction of indigenous Indian building practices with Islamic architectural traditions introduced by the Turks, Afghans, Persians and Mughals. It emerged after the establishment of Islamic rule in northern India during the late 12th century and gradually developed into one of the finest examples of India's composite cultural heritage.
Unlike purely Islamic architecture found in West Asia, Indo-Islamic architecture incorporated local craftsmanship, construction techniques and artistic traditions. As a result, Indian temple architecture merged with Persian, Central Asian and Turkish influences to produce a unique architectural style characterized by arches, domes, minarets, calligraphy, geometric ornamentation, gardens and elaborate decorative patterns. This synthesis continued to evolve under the Delhi Sultanate, regional kingdoms and the Mughal Empire, leaving behind some of India's greatest architectural monuments.
Evolution of Indo-Islamic Architecture
The earliest Islamic influence in India can be traced to the Arab conquest of Sind in 712 CE, although its architectural impact remained limited. The real beginning of Indo-Islamic architecture came after the Ghurid conquest of North India in the late twelfth century, followed by the establishment of the Delhi Sultanate.
Initially, the new rulers relied on Indian artisans, who were familiar with the traditional trabeate system of construction using pillars and beams. Since these craftsmen had little experience with arches and domes, early monuments displayed a combination of Indian structural techniques with Islamic decorative features. Gradually, Indian builders mastered the arcuate system, allowing the construction of true arches, vaults and domes.
During the Delhi Sultanate, architecture reflected military strength and political authority. Massive forts, mosques and tombs became common, while provincial kingdoms such as Gujarat, Bengal, Malwa, Jaunpur and Kashmir developed distinct regional styles by blending Islamic principles with local materials and traditions.
The Mughal period marked the highest stage in the evolution of Indo-Islamic architecture. Mughal rulers perfected symmetry, proportion, garden planning and marble craftsmanship, producing masterpieces such as Humayun's Tomb, Fatehpur Sikri, Agra Fort, Red Fort and the Taj Mahal. By this period, Indo-Islamic architecture had matured into a refined architectural tradition that combined structural innovation with artistic excellence.
Salient Features of Indo-Islamic Architecture
The most significant contribution of Islamic architecture to India was the introduction of the arcuate system of construction. Unlike the traditional Indian trabeate style, which depended on horizontal beams supported by pillars, the arcuate style employed arches, vaults and domes, allowing builders to construct larger and stronger enclosed spaces.
Domes became one of the defining features of Indo-Islamic buildings. Initially simple in design, they gradually evolved into elegant bulbous domes, particularly during the Mughal period. The Lodhi rulers introduced the double dome, consisting of an inner and outer dome separated by hollow space, which improved both structural stability and visual proportions.
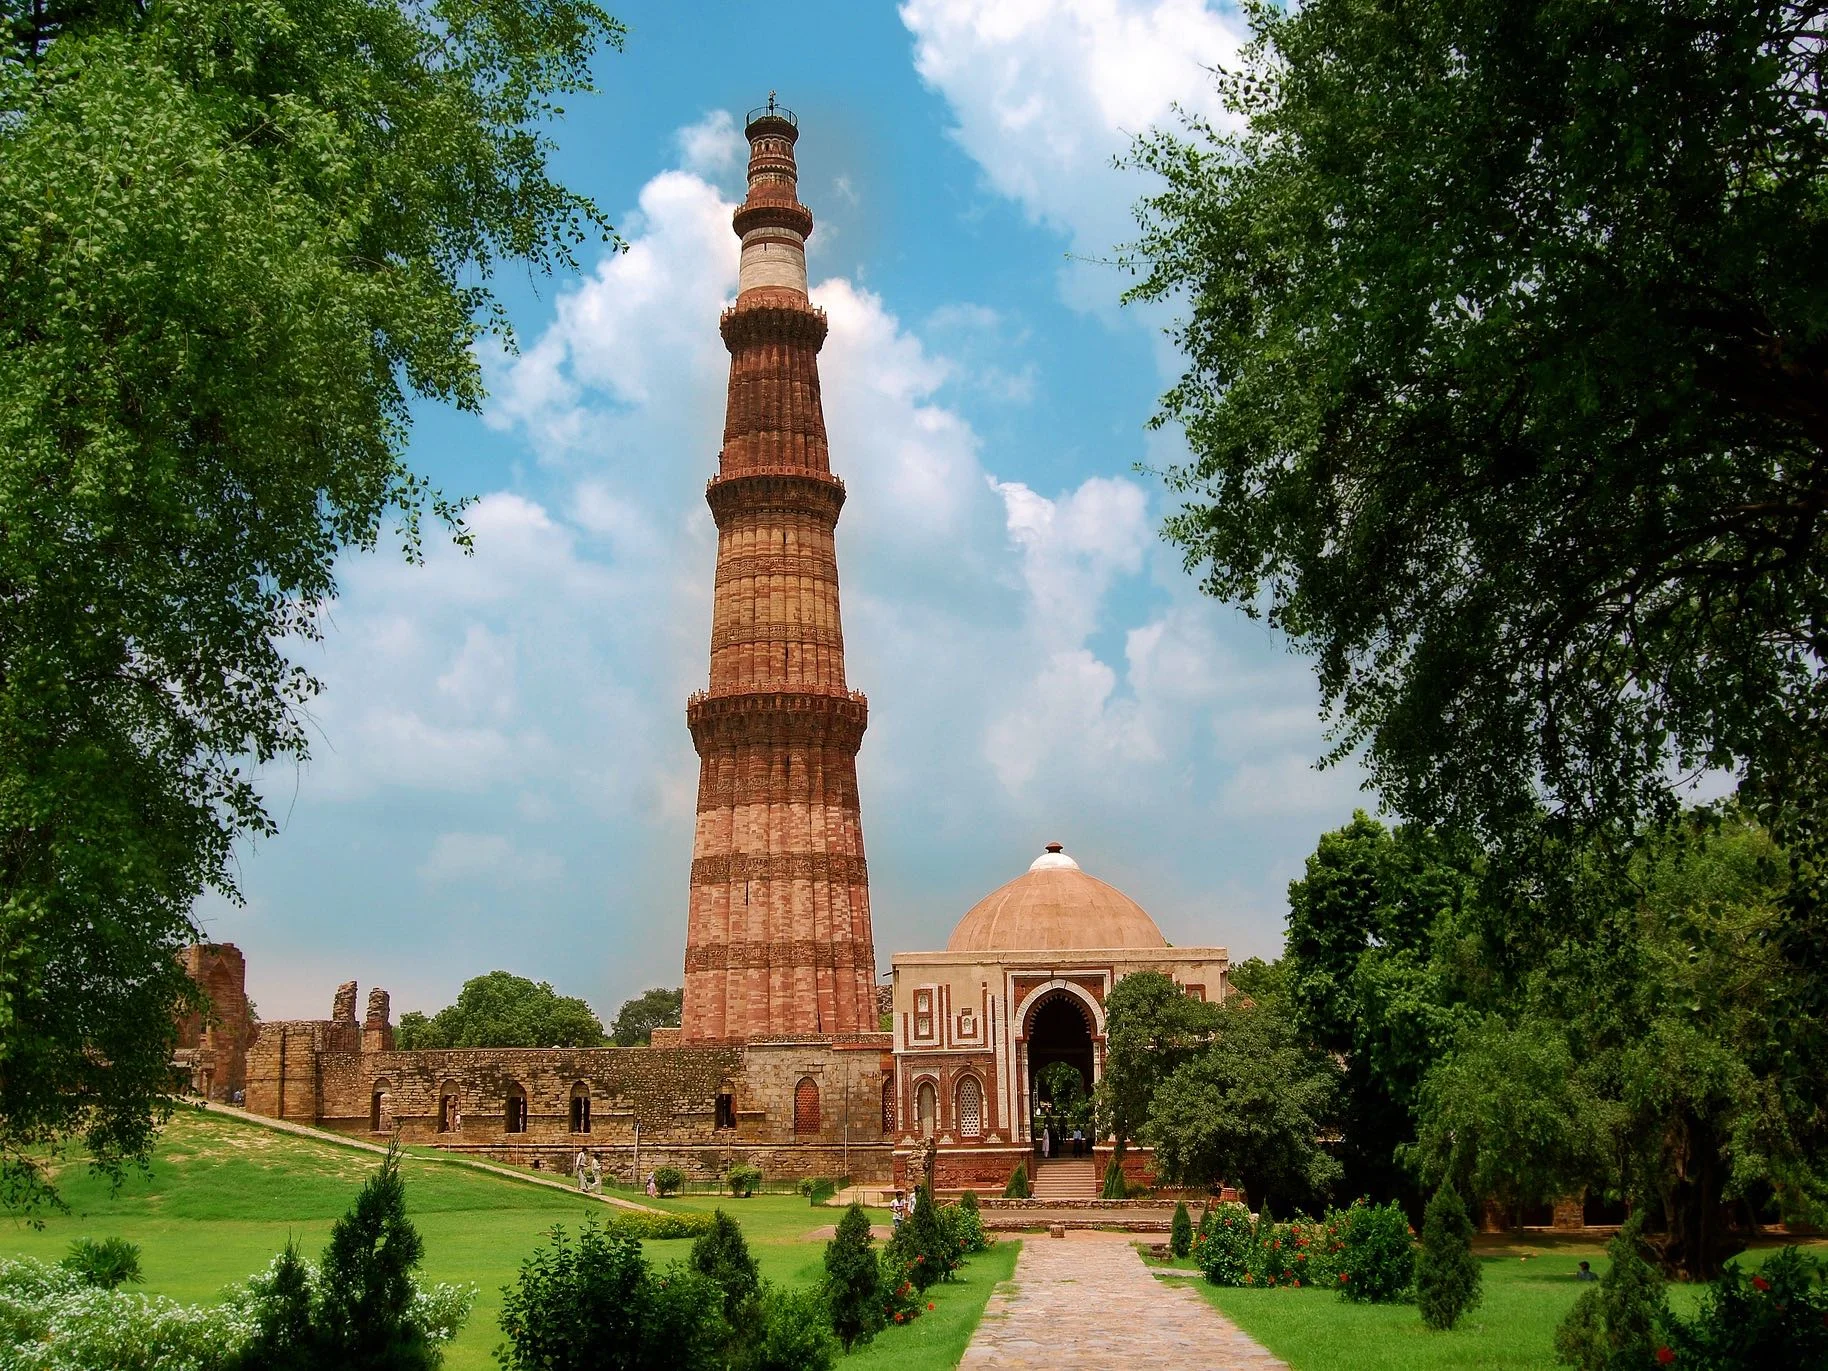
Another striking feature was the extensive use of minarets, which served both religious and symbolic purposes. Besides being used for the call to prayer (Azaan), they projected the political authority and prestige of the ruling dynasty. The Qutub Minar remains the finest example of this tradition.
Islamic beliefs discouraged the depiction of human and animal figures in religious buildings. Consequently, decoration relied heavily on Quranic calligraphy, geometric designs, floral motifs and Arabesque patterns. These decorative forms transformed walls, gateways and ceilings into works of artistic excellence while maintaining religious principles.
The use of Jaali (lattice) work became another important feature. Finely carved stone screens allowed natural light and ventilation while creating beautiful patterns of light and shadow inside buildings. They also provided privacy, particularly in palaces and tombs.
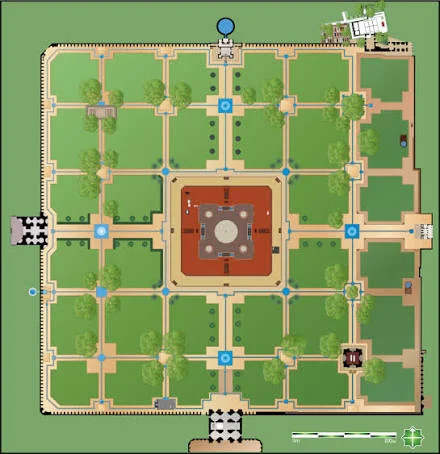
Water assumed both practical and symbolic importance. Pools, fountains, canals and reflecting tanks were integrated into palace complexes and gardens to create cooling effects and symbolize paradise. This idea culminated in the Charbagh or four-part garden layout, borrowed from Persian traditions and widely adopted during the Mughal period.
Decorative craftsmanship reached its peak through the Pietra Dura technique, in which precious and semi-precious stones were inlaid into white marble to create intricate floral patterns. This art attained perfection under Shah Jahan, particularly in the Taj Mahal.
Building materials also evolved over time. Early Sultanate structures largely used red sandstone and recycled temple materials, while Mughal architecture increasingly employed finely polished white marble, glazed tiles and decorative stone inlay.
Overall, Indo-Islamic architecture represented a harmonious combination of engineering innovation, artistic refinement and environmental adaptation.
Major Schools of Indo-Islamic Architecture
Delhi Sultanate (Imperial Style)
The Delhi Sultanate laid the foundation of Indo-Islamic architecture in India. Each ruling dynasty introduced new architectural innovations.
The Slave Dynasty witnessed the earliest monuments, including the Quwwat-ul-Islam Mosque, Qutub Minar and Arhai Din ka Jhopra. These structures display the transitional phase where Hindu construction techniques were combined with Islamic architectural concepts.
During the Khilji Dynasty, true arches and domes became more common. The use of red sandstone, decorative inscriptions and improved mortar construction reached new levels. Alai Darwaza remains one of the finest examples of this period.
The Tughlaqs emphasized strength and functionality rather than ornamentation. Their buildings featured thick sloping walls (known as batter), minimal decoration and fortified structures. Tughlaqabad Fort and Firoz Shah Kotla illustrate this military style.
The Sayyids made limited architectural contributions due to political instability, but continued the tradition of octagonal tombs.
The Lodhi Dynasty introduced the double dome and developed well-planned garden tombs, paving the way for Mughal architecture.
Provincial Schools
As the Delhi Sultanate weakened, regional kingdoms developed their own architectural styles by combining Islamic principles with local traditions.
The Bengal School extensively used brick construction and introduced the distinctive curved Bangla roof, adapted from local huts. The Adina Mosque represents this regional style.
The Gujarat School became famous for its delicate stone carvings, perforated screens and highly decorated mosques that reflected the expertise of local Hindu and Jain craftsmen.
The Jaunpur School, developed under the Sharqi rulers, emphasized massive entrance gateways and broad prayer halls while largely avoiding minarets.
The Kashmir School differed significantly from other Indo-Islamic traditions. Wooden construction, sloping roofs and pagoda-like forms reflected local climatic conditions and indigenous building practices.
The Malwa School, centred at Mandu, is known for colourful stone construction, elegant palaces, artificial reservoirs and environmentally responsive architecture. Structures such as Jahaz Mahal and Rani Roopmati Pavilion demonstrate this style.
The Deccan School, developed under the Bahmani and Deccan Sultanates, blended Persian influences with local craftsmanship. Monumental domes, black basalt stone and innovative engineering characterize buildings like Gol Gumbaz, Charminar and Chand Minar.
Mughal Architecture
Mughal architecture represents the finest expression of Indo-Islamic architecture in India. It combined Persian symmetry with Indian artistic traditions to create monuments of extraordinary beauty and precision.
Humayun's Tomb introduced the Persian Charbagh concept into India and became the architectural model for later Mughal tombs.
Under Akbar, architecture reflected grandeur and cultural synthesis. Fatehpur Sikri and Agra Fort combine Islamic planning with Rajput architectural elements.
During Jahangir's reign, decorative arts flourished, especially marble inlay and garden architecture. Itimad-ud-Daulah's Tomb is regarded as the precursor to the Taj Mahal.
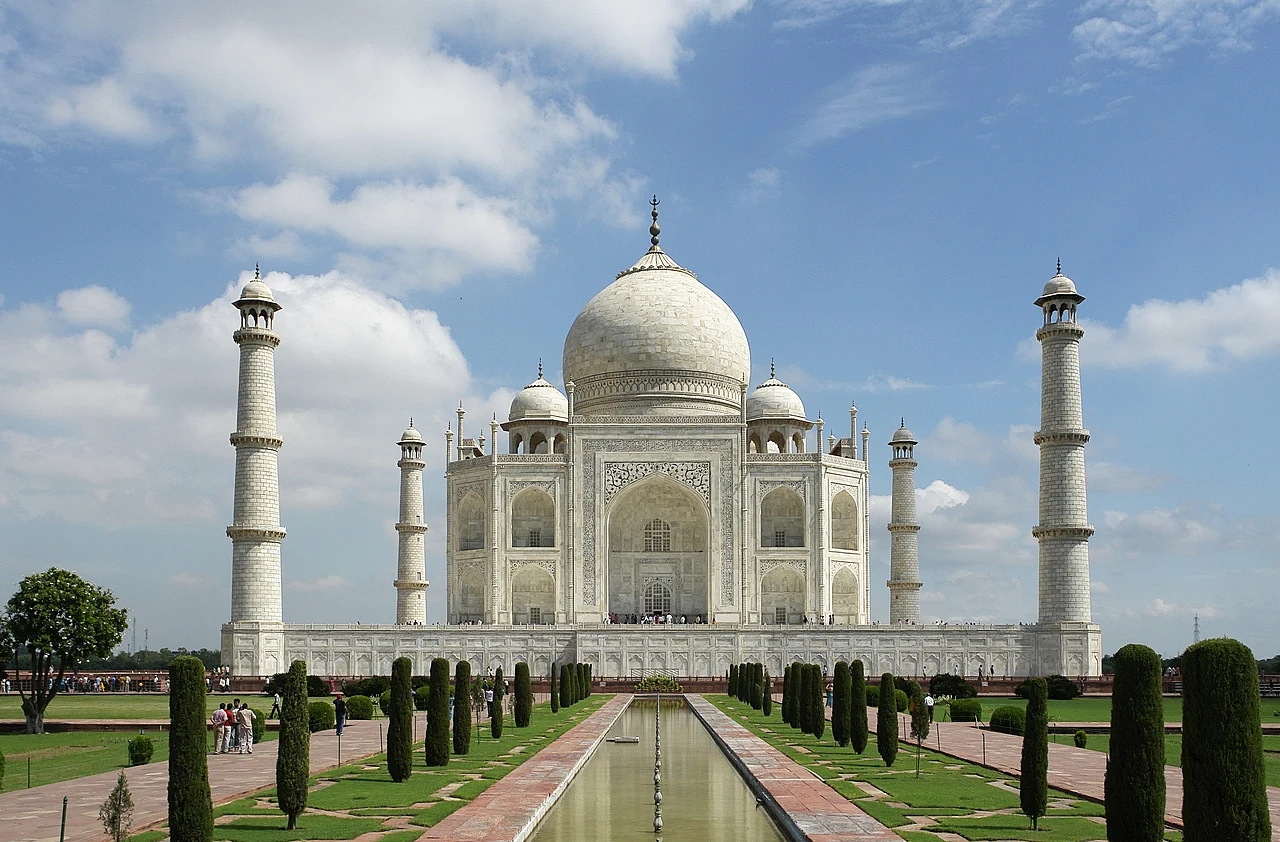
Architecture reached its zenith under Shah Jahan, whose reign is often described as the Golden Age of Mughal architecture. The Taj Mahal, Red Fort and Jama Masjid exemplify perfect symmetry, white marble construction, Pietra Dura decoration and balanced proportions.
Although architectural activity continued under Aurangzeb, emphasis gradually shifted from monumental construction to administrative priorities, leading to a decline in architectural innovation.
Legacy and Significance of Indo-Islamic Architecture
Indo-Islamic architecture represents one of the greatest examples of India's cultural synthesis. Rather than replacing indigenous traditions, Islamic rulers absorbed local architectural knowledge and adapted it to new religious and political requirements.
The tradition introduced major engineering innovations, including true arches, large domes, vaults, improved mortar technology, planned gardens and sophisticated water management systems. These innovations significantly influenced later Rajput, Sikh and even British Indo-Saracenic architecture.
Many Indo-Islamic monuments are now recognized as UNESCO World Heritage Sites, reflecting their global historical and artistic significance. Beyond their architectural value, these structures symbolize India's pluralistic traditions, cultural exchange and shared heritage.
Even today, Indo-Islamic architecture continues to inspire conservation efforts, tourism, urban design and architectural education, making it an integral component of India's civilizational legacy.
Conclusion
Indo-Islamic architecture is not merely the architecture of medieval India but a lasting symbol of cultural interaction and artistic innovation. By blending Persian, Central Asian and indigenous Indian traditions, it created an architectural legacy that remains unmatched in its diversity, engineering excellence and aesthetic appeal.
Introduction
Indo-Islamic Architecture refers to the distinctive architectural tradition that evolved in the Indian subcontinent through the interaction of indigenous Indian building practices with Islamic architectural traditions introduced by the Turks, Afghans, Persians and Mughals. It emerged after the establishment of Islamic rule in northern India during the late 12th century and gradually developed into one of the finest examples of India's composite cultural heritage.
Unlike purely Islamic architecture found in West Asia, Indo-Islamic architecture incorporated local craftsmanship, construction techniques and artistic traditions. As a result, Indian temple architecture merged with Persian, Central Asian and Turkish influences to produce a unique architectural style characterized by arches, domes, minarets, calligraphy, geometric ornamentation, gardens and elaborate decorative patterns. This synthesis continued to evolve under the Delhi Sultanate, regional kingdoms and the Mughal Empire, leaving behind some of India's greatest architectural monuments.
Evolution of Indo-Islamic Architecture
The earliest Islamic influence in India can be traced to the Arab conquest of Sind in 712 CE, although its architectural impact remained limited. The real beginning of Indo-Islamic architecture came after the Ghurid conquest of North India in the late twelfth century, followed by the establishment of the Delhi Sultanate.
Initially, the new rulers relied on Indian artisans, who were familiar with the traditional trabeate system of construction using pillars and beams. Since these craftsmen had little experience with arches and domes, early monuments displayed a combination of Indian structural techniques with Islamic decorative features. Gradually, Indian builders mastered the arcuate system, allowing the construction of true arches, vaults and domes.
During the Delhi Sultanate, architecture reflected military strength and political authority. Massive forts, mosques and tombs became common, while provincial kingdoms such as Gujarat, Bengal, Malwa, Jaunpur and Kashmir developed distinct regional styles by blending Islamic principles with local materials and traditions.
The Mughal period marked the highest stage in the evolution of Indo-Islamic architecture. Mughal rulers perfected symmetry, proportion, garden planning and marble craftsmanship, producing masterpieces such as Humayun's Tomb, Fatehpur Sikri, Agra Fort, Red Fort and the Taj Mahal. By this period, Indo-Islamic architecture had matured into a refined architectural tradition that combined structural innovation with artistic excellence.
Salient Features of Indo-Islamic Architecture
The most significant contribution of Islamic architecture to India was the introduction of the arcuate system of construction. Unlike the traditional Indian trabeate style, which depended on horizontal beams supported by pillars, the arcuate style employed arches, vaults and domes, allowing builders to construct larger and stronger enclosed spaces.
Domes became one of the defining features of Indo-Islamic buildings. Initially simple in design, they gradually evolved into elegant bulbous domes, particularly during the Mughal period. The Lodhi rulers introduced the double dome, consisting of an inner and outer dome separated by hollow space, which improved both structural stability and visual proportions.
Another striking feature was the extensive use of minarets, which served both religious and symbolic purposes. Besides being used for the call to prayer (Azaan), they projected the political authority and prestige of the ruling dynasty. The Qutub Minar remains the finest example of this tradition.
Islamic beliefs discouraged the depiction of human and animal figures in religious buildings. Consequently, decoration relied heavily on Quranic calligraphy, geometric designs, floral motifs and Arabesque patterns. These decorative forms transformed walls, gateways and ceilings into works of artistic excellence while maintaining religious principles.
The use of Jaali (lattice) work became another important feature. Finely carved stone screens allowed natural light and ventilation while creating beautiful patterns of light and shadow inside buildings. They also provided privacy, particularly in palaces and tombs.
Water assumed both practical and symbolic importance. Pools, fountains, canals and reflecting tanks were integrated into palace complexes and gardens to create cooling effects and symbolize paradise. This idea culminated in the Charbagh or four-part garden layout, borrowed from Persian traditions and widely adopted during the Mughal period.
Decorative craftsmanship reached its peak through the Pietra Dura technique, in which precious and semi-precious stones were inlaid into white marble to create intricate floral patterns. This art attained perfection under Shah Jahan, particularly in the Taj Mahal.
Building materials also evolved over time. Early Sultanate structures largely used red sandstone and recycled temple materials, while Mughal architecture increasingly employed finely polished white marble, glazed tiles and decorative stone inlay.
Overall, Indo-Islamic architecture represented a harmonious combination of engineering innovation, artistic refinement and environmental adaptation.
Major Schools of Indo-Islamic Architecture
Delhi Sultanate (Imperial Style)
The Delhi Sultanate laid the foundation of Indo-Islamic architecture in India. Each ruling dynasty introduced new architectural innovations.
The Slave Dynasty witnessed the earliest monuments, including the Quwwat-ul-Islam Mosque, Qutub Minar and Arhai Din ka Jhopra. These structures display the transitional phase where Hindu construction techniques were combined with Islamic architectural concepts.
During the Khilji Dynasty, true arches and domes became more common. The use of red sandstone, decorative inscriptions and improved mortar construction reached new levels. Alai Darwaza remains one of the finest examples of this period.
The Tughlaqs emphasized strength and functionality rather than ornamentation. Their buildings featured thick sloping walls (known as batter), minimal decoration and fortified structures. Tughlaqabad Fort and Firoz Shah Kotla illustrate this military style.
The Sayyids made limited architectural contributions due to political instability, but continued the tradition of octagonal tombs.
The Lodhi Dynasty introduced the double dome and developed well-planned garden tombs, paving the way for Mughal architecture.
Provincial Schools
As the Delhi Sultanate weakened, regional kingdoms developed their own architectural styles by combining Islamic principles with local traditions.
The Bengal School extensively used brick construction and introduced the distinctive curved Bangla roof, adapted from local huts. The Adina Mosque represents this regional style.
The Gujarat School became famous for its delicate stone carvings, perforated screens and highly decorated mosques that reflected the expertise of local Hindu and Jain craftsmen.
The Jaunpur School, developed under the Sharqi rulers, emphasized massive entrance gateways and broad prayer halls while largely avoiding minarets.
The Kashmir School differed significantly from other Indo-Islamic traditions. Wooden construction, sloping roofs and pagoda-like forms reflected local climatic conditions and indigenous building practices.
The Malwa School, centred at Mandu, is known for colourful stone construction, elegant palaces, artificial reservoirs and environmentally responsive architecture. Structures such as Jahaz Mahal and Rani Roopmati Pavilion demonstrate this style.
The Deccan School, developed under the Bahmani and Deccan Sultanates, blended Persian influences with local craftsmanship. Monumental domes, black basalt stone and innovative engineering characterize buildings like Gol Gumbaz, Charminar and Chand Minar.
Mughal Architecture
Mughal architecture represents the finest expression of Indo-Islamic architecture in India. It combined Persian symmetry with Indian artistic traditions to create monuments of extraordinary beauty and precision.
Humayun's Tomb introduced the Persian Charbagh concept into India and became the architectural model for later Mughal tombs.
Under Akbar, architecture reflected grandeur and cultural synthesis. Fatehpur Sikri and Agra Fort combine Islamic planning with Rajput architectural elements.
During Jahangir's reign, decorative arts flourished, especially marble inlay and garden architecture. Itimad-ud-Daulah's Tomb is regarded as the precursor to the Taj Mahal.
Architecture reached its zenith under Shah Jahan, whose reign is often described as the Golden Age of Mughal architecture. The Taj Mahal, Red Fort and Jama Masjid exemplify perfect symmetry, white marble construction, Pietra Dura decoration and balanced proportions.
Although architectural activity continued under Aurangzeb, emphasis gradually shifted from monumental construction to administrative priorities, leading to a decline in architectural innovation.
Legacy and Significance of Indo-Islamic Architecture
Indo-Islamic architecture represents one of the greatest examples of India's cultural synthesis. Rather than replacing indigenous traditions, Islamic rulers absorbed local architectural knowledge and adapted it to new religious and political requirements.
The tradition introduced major engineering innovations, including true arches, large domes, vaults, improved mortar technology, planned gardens and sophisticated water management systems. These innovations significantly influenced later Rajput, Sikh and even British Indo-Saracenic architecture.
Many Indo-Islamic monuments are now recognized as UNESCO World Heritage Sites, reflecting their global historical and artistic significance. Beyond their architectural value, these structures symbolize India's pluralistic traditions, cultural exchange and shared heritage.
Even today, Indo-Islamic architecture continues to inspire conservation efforts, tourism, urban design and architectural education, making it an integral component of India's civilizational legacy.
Conclusion
Indo-Islamic architecture is not merely the architecture of medieval India but a lasting symbol of cultural interaction and artistic innovation. By blending Persian, Central Asian and indigenous Indian traditions, it created an architectural legacy that remains unmatched in its diversity, engineering excellence and aesthetic appeal.
FAQs
Q1. What is Indo-Islamic architecture?
Indo-Islamic architecture refers to architectural traditions that developed in the Indian subcontinent through the interaction of Islamic architectural ideas with indigenous Indian techniques, materials, craftsmanship, and decorative traditions.
Q2. When did Indo-Islamic architecture emerge in India?
It began developing from the late 12th century, particularly after the establishment of the Delhi Sultanate. Over time, it evolved through regional Sultanates and reached a high level of refinement under the Mughals.
Q3. What are the major features of Indo-Islamic architecture?
Important features include:
- Arches and domes
- Minarets
- Large courtyards
- Use of calligraphy
- Geometric and floral decoration
- Extensive use of stone and masonry
- Use of mihrab and minbar in mosques
- Integration of indigenous motifs and craftsmanship
Q4. What is the difference between arcuate and trabeate architecture?
- Arcuate style: Uses arches, vaults and domes to distribute structural load.
- Trabeate style: Uses horizontal beams and pillars to support structures.
Early Indo-Islamic architecture often combined Islamic arcuate techniques with India's existing trabeate traditions.
Q5. What was the role of Indian craftsmen in Indo-Islamic architecture?
Local Indian craftsmen played a crucial role in constructing Islamic monuments. They brought indigenous techniques, stone-carving traditions, motifs and decorative practices, resulting in a distinctive cultural synthesis.
Related reads.

Modern Indian Literature
29 Sep 2026 6 min

Coastal Landforms
28 Sep 2026 8 min

Medieval Indian Literature
28 Sep 2026 8 min

Ocean Currents
26 Sep 2026 7 min

Ancient Indian Literature
26 Sep 2026 6 min

Salinity Distribution in Oceans
25 Sep 2026 6 min
Put it into practice
Reading is step one.
Turn what you've just read into exam-ready answers with mentor-led practice and our structured test series.