
GS-I (History, Geography, Society)
Indus Valley Civilization architecture
Content
- Introduction
- Nature of Harappan Architecture
- Urban Planning
- Division of Cities
- Roads and Street System
- Drainage and Sanitation System
- Residential Architecture
- Major Public Structures
- Significance of Harappan Architecture
- Conclusion
- FAQs
Introduction
The Indus Valley Civilization (IVC), also known as the Harappan Civilization, was the earliest urban civilization of the Indian subcontinent and one of the most advanced civilizations of the ancient world. Flourishing approximately between 2600 BCE and 1900 BCE, it existed alongside the contemporary civilizations of Mesopotamia and Egypt. However, in terms of geographical spread, the Harappan Civilization was the largest among the three, covering nearly 800,000 square kilometres across present-day India, Pakistan, and parts of Afghanistan.
One of the most remarkable aspects of the Harappan Civilization was its highly developed architecture and urban planning. Unlike many ancient civilizations that focused on constructing grand palaces, temples, or monuments to glorify rulers and gods, the Harappans emphasized civic amenities, public welfare, sanitation, and efficient urban management. Their cities reveal a high degree of scientific planning, engineering skill, and administrative coordination. The architectural remains discovered at sites such as Harappa, Mohenjo-Daro, Dholavira, Kalibangan, and Lothal demonstrate that the Harappans had achieved a level of urban sophistication that would not be matched in many parts of the world for centuries.
Nature of Harappan Architecture
The architecture of the Indus Valley Civilization was primarily functional rather than decorative. The builders of the civilization focused on creating structures that served practical purposes and improved the quality of urban life. Their architectural achievements were rooted in careful planning, standardization, and efficient use of resources.
A striking feature of Harappan architecture was the widespread use of standardized baked bricks. Archaeological excavations have revealed that bricks across different settlements were manufactured according to a uniform ratio of 1:2:4, reflecting remarkable consistency in construction practices. Such uniformity over a vast geographical area suggests the existence of shared architectural norms and strong administrative control.
Another important characteristic was the absence of monumental religious structures such as pyramids, ziggurats, or massive temples. Instead, public architecture focused on facilities such as baths, granaries, reservoirs, drainage systems, and warehouses. This indicates that civic administration and public welfare occupied a central place in Harappan society.
The architecture also evolved in continuity with earlier farming and pastoral communities of the region. While Harappan cities represented a major leap toward urbanization, many architectural traditions had their roots in earlier settlement patterns that gradually developed over centuries.
Urban Planning: The Hallmark of Harappan Architecture
The greatest contribution of the Harappans to world architecture was their sophisticated system of urban planning. Their cities were carefully designed before construction and followed a standardized pattern that was replicated across different regions.
Most Harappan cities were laid out according to the grid system. Streets and lanes intersected each other almost at right angles, dividing the city into rectangular blocks. This arrangement not only facilitated movement but also ensured efficient drainage and administrative control. The systematic layout demonstrates that city planning was undertaken by competent authorities who possessed considerable knowledge of engineering and surveying.
The remarkable uniformity in urban planning across settlements separated by hundreds of kilometres indicates strong cultural integration and a shared vision of city management. Such planning was unprecedented in the ancient world and remains one of the defining characteristics of the Harappan Civilization.
Division of Cities: Citadel and Lower Town
A distinctive feature of Harappan cities was their division into two major sections: the Citadel and the Lower Town.
The Citadel was usually located on a raised platform and fortified with strong defensive walls. It occupied the western part of the city and contained important public buildings such as the Great Bath, granaries, assembly halls, and administrative structures. The elevated position of the Citadel not only protected it from floods but also symbolized its importance within the urban landscape.
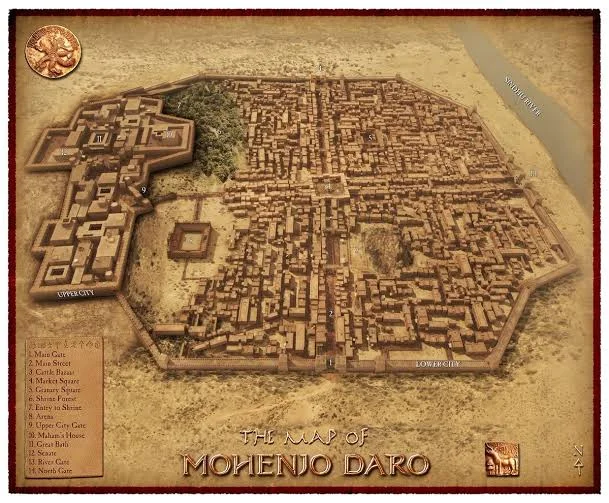
Scholars believe that the Citadel may have housed the ruling elite, priests, administrators, or other influential sections of society. However, unlike the royal palaces of Egypt or Mesopotamia, no extravagant residences have been discovered, suggesting that Harappan society may have been relatively less hierarchical.
The Lower Town formed the residential and commercial part of the city. It contained houses, workshops, markets, and artisan quarters. Despite housing the larger population, the Lower Town was planned with the same precision as the Citadel. This indicates that urban amenities were not restricted to a privileged minority but were available to a broad section of society.
Roads and Street System
The roads and streets of Harappan cities reveal a remarkable understanding of urban design. Main roads were broad and straight, while smaller lanes connected residential areas and commercial centres. Streets intersected each other at right angles, creating a grid-like pattern that enhanced accessibility and movement.
The orientation of streets appears to have been planned according to prevailing wind directions. This arrangement allowed fresh air to circulate through the city and helped keep streets clean by naturally removing dust and waste. Such attention to environmental factors highlights the scientific approach adopted by Harappan planners.
The roads were often paved and built using durable materials, ensuring longevity and ease of maintenance. Their systematic design demonstrates a level of civic planning that was far ahead of its time.
Drainage and Sanitation System
Perhaps the most celebrated achievement of Harappan architecture was its advanced drainage and sanitation system. The emphasis placed on cleanliness and public hygiene distinguishes the Harappan Civilization from most other contemporary societies.
Almost every house had access to a drainage facility. Wastewater from kitchens and bathrooms was channelled through smaller drains into larger street drains. These drains were constructed using baked bricks and were covered with stone slabs or brick coverings. Inspection chambers were provided at regular intervals to facilitate cleaning and maintenance.
The existence of soak pits, underground drainage channels, and covered drains indicates a sophisticated understanding of sanitation engineering. The Harappans recognized the importance of proper waste disposal and invested considerable resources in maintaining urban hygiene.
Many historians regard the drainage system of the Indus Valley Civilization as one of the finest examples of civic engineering in the ancient world. Even several modern urban centres struggle to achieve the level of sanitation that existed in Harappan cities over four thousand years ago.
Residential Architecture
The residential buildings of the Harappan Civilization reveal a high standard of living and considerable architectural skill. Houses were generally built using baked bricks and varied in size according to the economic status of their occupants.
Most houses were organized around a central courtyard, which provided ventilation, natural light, and private open space. Rooms opened into the courtyard rather than directly onto the street, ensuring privacy for family members.
Many houses contained private bathrooms, wells, kitchens, and storage areas. Some residences were even double-storeyed, indicating advanced construction techniques. The widespread availability of private wells demonstrates the importance attached to water accessibility and household convenience.
The architectural design of Harappan houses reflects careful attention to comfort, hygiene, and efficient use of space, making them among the most sophisticated domestic structures of the ancient world.
Major Public Structures of the Harappan Civilization
Great Bath of Mohenjo-Daro
The Great Bath is one of the most iconic architectural achievements of the Harappan Civilization. Located within the Citadel of Mohenjo-Daro, it consists of a large rectangular tank surrounded by corridors and rooms.
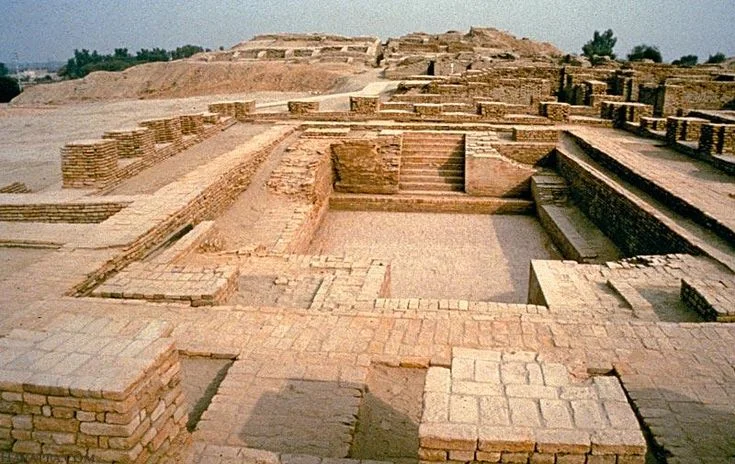
The tank was made watertight through the use of finely fitted baked bricks and gypsum mortar. Flights of steps on both sides allowed easy access to the water. The sophisticated construction suggests that the Harappans possessed advanced knowledge of hydraulic engineering.
Although its exact purpose remains uncertain, most scholars believe that the Great Bath was used for ritual purification or ceremonial bathing. It represents one of the earliest examples of monumental public architecture in South Asia.
Granaries
Large granaries discovered at Harappa, Mohenjo-Daro, and other sites indicate the importance of agricultural surplus in Harappan society. These structures were used for storing food grains such as wheat and barley.
The existence of granaries reflects an organized system of food collection, storage, and distribution. Such facilities would have played a crucial role during periods of scarcity and demonstrate the administrative capabilities of the Harappan state.
Dockyard at Lothal
The dockyard at Lothal is among the most significant discoveries related to Harappan architecture. Situated in present-day Gujarat, Lothal was an important trading centre connected to maritime routes.
The dockyard consisted of a large basin linked to waterways and was designed to facilitate the movement of ships and goods. Its construction reveals an advanced understanding of tidal movements, water management, and maritime engineering.
The discovery of the dockyard provides strong evidence of Harappan trade relations with Mesopotamia and other West Asian regions.
Significance of Harappan Architecture
The architecture of the Indus Valley Civilization occupies a unique place in world history because it represents one of the earliest and most successful experiments in urban planning. The Harappans demonstrated an extraordinary ability to organize large populations within carefully planned settlements while ensuring access to sanitation, water supply, and public infrastructure.
Their achievements laid the foundations of urban planning in the Indian subcontinent. The emphasis on drainage, waste management, and public hygiene reveals a civic consciousness rarely seen in ancient civilizations. Their expertise in water harvesting, storage, and distribution continues to attract the attention of modern urban planners.
The architectural remains also suggest a relatively peaceful and cooperative society. Unlike many ancient civilizations, Harappan cities show limited evidence of military domination or extravagant royal monuments. Instead, resources were directed toward public welfare and collective well-being.
Furthermore, the existence of ports, warehouses, and standardized construction techniques reflects a highly interconnected economy and extensive trade networks. In many respects, the Harappans laid the foundations for urban life, commercial exchange, and civic administration in South Asia.
Conclusion
The architecture of the Indus Valley Civilization represents one of the greatest achievements of ancient India. Through their carefully planned cities, sophisticated drainage systems, impressive public structures, and advanced engineering techniques, the Harappans created an urban civilization that was centuries ahead of its time. Their emphasis on sanitation, civic amenities, and efficient urban management offers valuable lessons even today. The architectural legacy of the Harappans not only highlights the ingenuity of one of the world's earliest urban societies but also establishes the Indus Valley Civilization as a cornerstone of India's rich historical and cultural heritage.
FAQs
Q1. What are the main features of Indus Valley Civilization architecture?
The architecture of the Indus Valley Civilization is characterized by scientific town planning, grid-pattern streets, standardized baked bricks, efficient drainage systems, citadels, and well-planned residential buildings.
Q2. What was the town planning system of the Indus Valley Civilization?
Harappan cities were planned on a grid-iron pattern, with streets intersecting at right angles. Most cities were divided into two parts:
- Citadel (elevated administrative and public area)
- Lower Town (residential area)
Q3. Why is the drainage system of the Indus Valley Civilization considered unique?
The civilization had one of the world's earliest covered drainage systems, with houses connected to street drains through soak pits, reflecting a high level of urban sanitation.
Q4. Which building is the most famous example of Harappan public architecture?
The Great Bath at Mohenjodaro is the most celebrated architectural structure, believed to have been used for ritual bathing.
Q5. What materials were commonly used in Harappan construction?
The Harappans mainly used:
- Standardized baked bricks
- Mud bricks
- Timber (limited use)
- Stone (in some regions)
Related reads.

Independence and Partition of India
14 Sep 2026 8 min

Revolutionary Nationalism in India
12 Sep 2026 10 min

Indian National Movement – II (1918-1929)
10 Sep 2026 10 min

Regional States of North and South India
09 Sep 2026 9 min

Wind System, UPSC Geography
08 Sep 2026 9 min

Indian National Movement (Extremists) - I (1905-1918)
07 Sep 2026 10 min
Put it into practice
Reading is step one.
Turn what you've just read into exam-ready answers with mentor-led practice and our structured test series.